
 Image 1 of 1
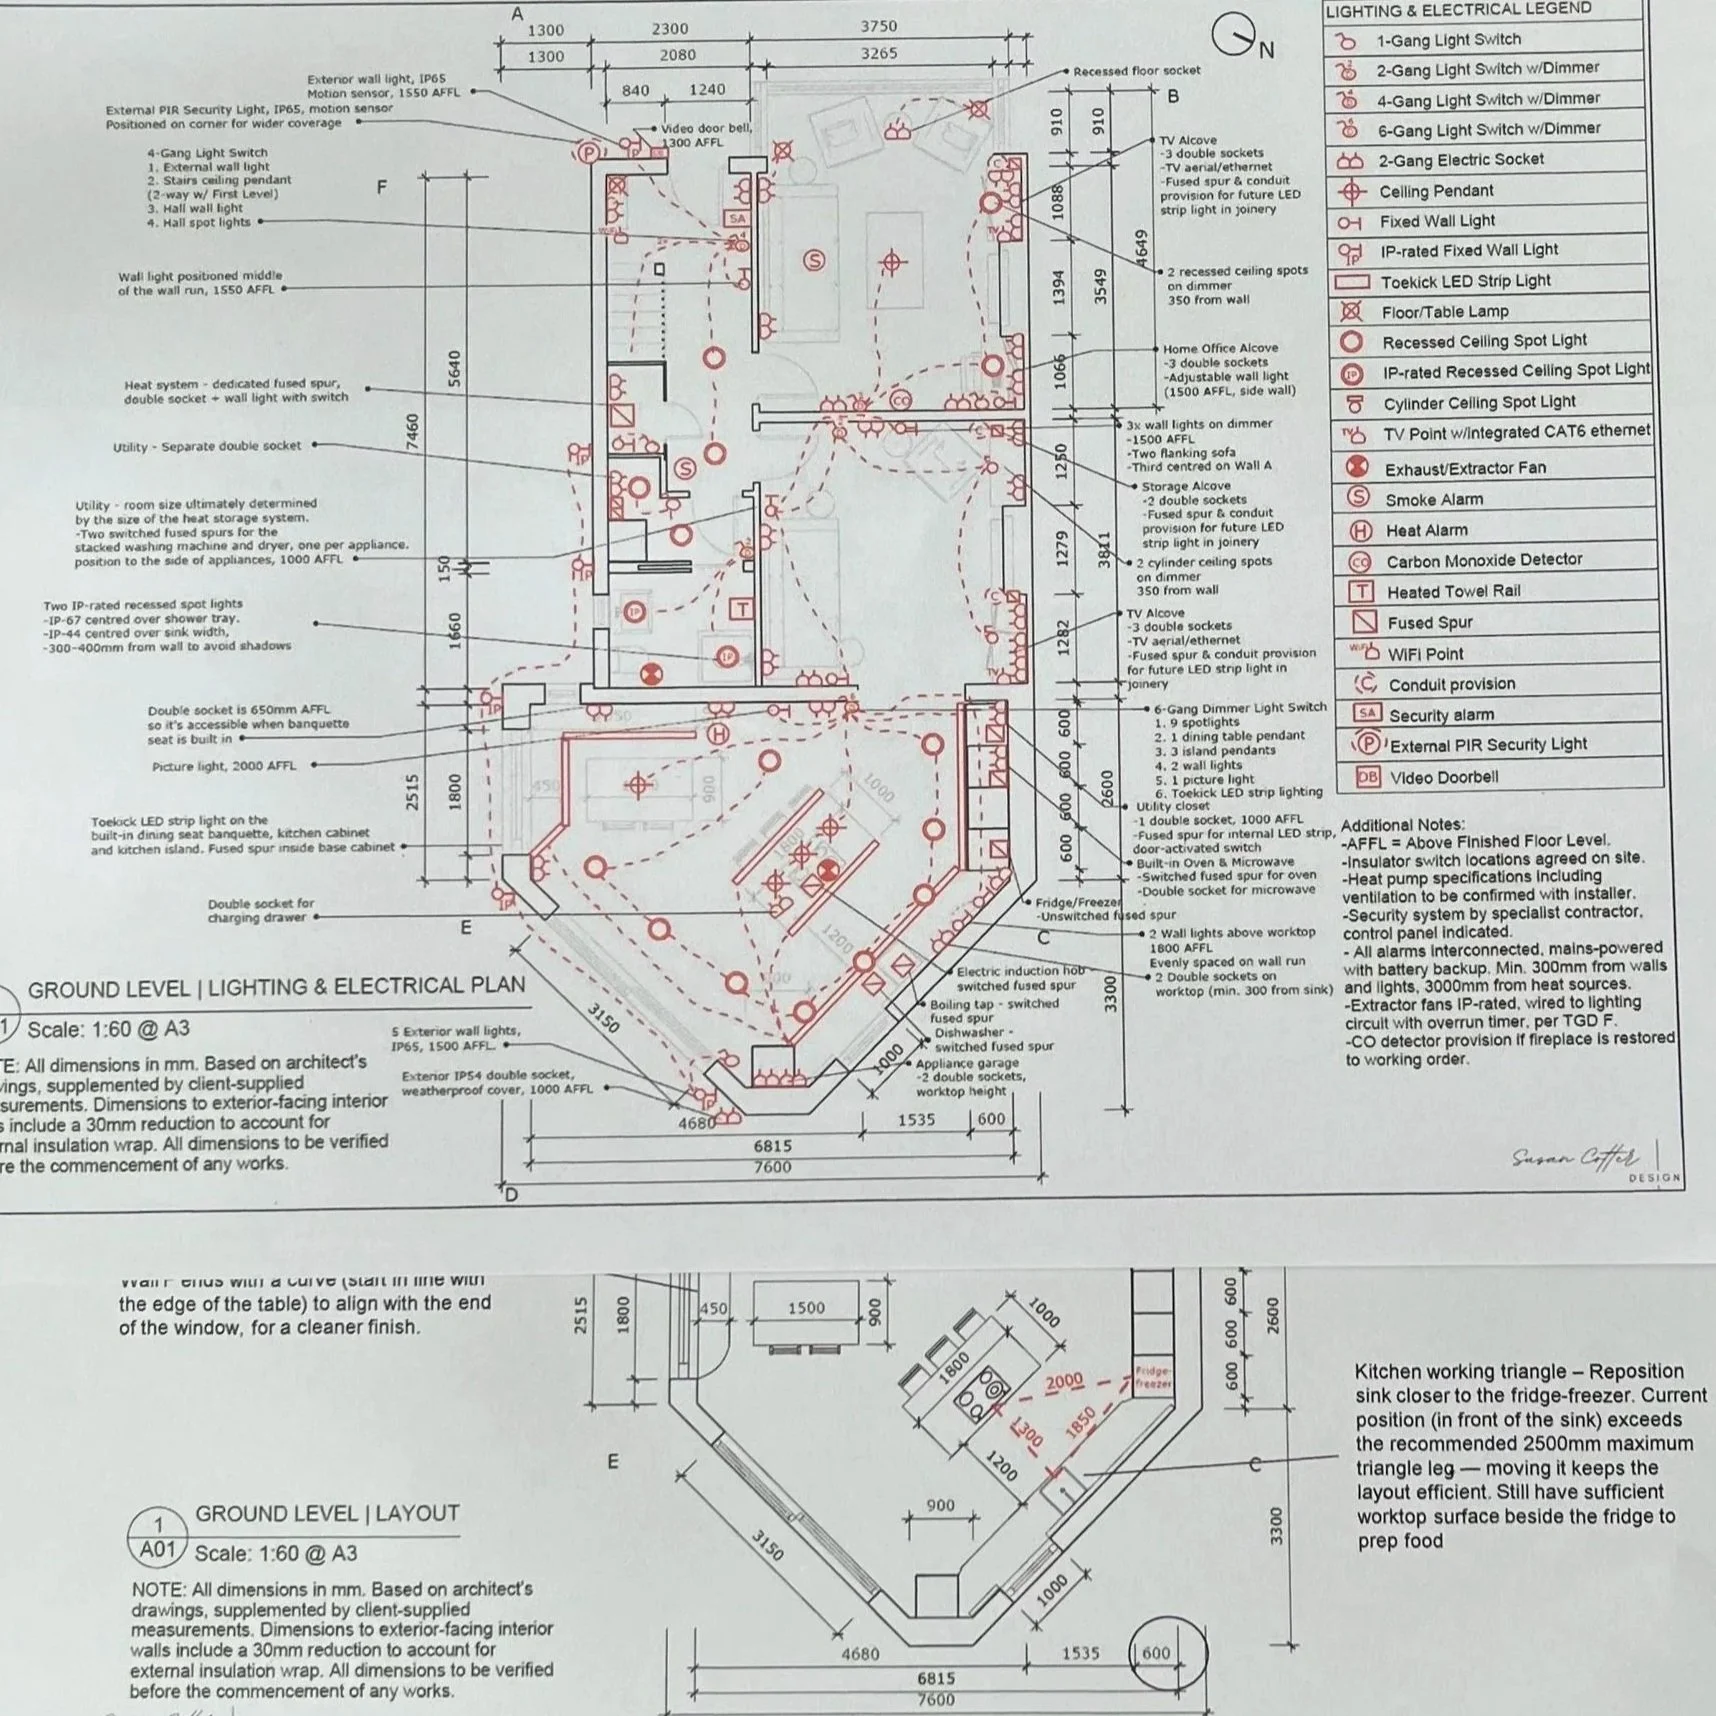
The decisions you make before building work starts shape everything that follows. Layout + Lighting gives you a clear plan for how your home will work, based on how you live: where the kitchen, joinery and storage go, how rooms connect, and how each space is lit and powered. It’s also the first stage of our Full Design service.
Delivered remotely, you receive a complete set of drawings and specifications, ready to issue to your builder, electrician or kitchen supplier.
Your plan includes:
A review of your existing plans or architect’s drawings
A recommended layout, room by room, refined from initial options, which may include:
Kitchen — working triangle, appliances, island and seating
Joinery and storage — wardrobes, alcoves, media walls and built-ins
Furniture layouts — room sizes, circulation and sightlines
Sanitaryware and radiator positions
Lighting & electrical drawings:
Sockets, switches and circuits
Layered lighting (ambient, task and accent), with fixture types, sizing and placement
Switching, dimming and control logic
Notes for your contractor, ready for implementation
One set of revisions
When to book
Ideally three to six months before work starts, once you have planning permission or architect’s drawings and before your builder prices the job. Your drawings will then be ready to go out with the tender, which avoids costly changes once work is underway.
Continuing with Full Design
Many clients continue with us into finishes, joinery detailing, furniture and styling, so each part of the home builds on the last.
Pricing depends on the scope of each project. Get in touch and we’ll provide a tailored estimate.
The decisions you make before building work starts shape everything that follows. Layout + Lighting gives you a clear plan for how your home will work, based on how you live: where the kitchen, joinery and storage go, how rooms connect, and how each space is lit and powered. It’s also the first stage of our Full Design service.
Delivered remotely, you receive a complete set of drawings and specifications, ready to issue to your builder, electrician or kitchen supplier.
Your plan includes:
A review of your existing plans or architect’s drawings
A recommended layout, room by room, refined from initial options, which may include:
Kitchen — working triangle, appliances, island and seating
Joinery and storage — wardrobes, alcoves, media walls and built-ins
Furniture layouts — room sizes, circulation and sightlines
Sanitaryware and radiator positions
Lighting & electrical drawings:
Sockets, switches and circuits
Layered lighting (ambient, task and accent), with fixture types, sizing and placement
Switching, dimming and control logic
Notes for your contractor, ready for implementation
One set of revisions
When to book
Ideally three to six months before work starts, once you have planning permission or architect’s drawings and before your builder prices the job. Your drawings will then be ready to go out with the tender, which avoids costly changes once work is underway.
Continuing with Full Design
Many clients continue with us into finishes, joinery detailing, furniture and styling, so each part of the home builds on the last.
Pricing depends on the scope of each project. Get in touch and we’ll provide a tailored estimate.